
1505 CHESTNUT AVE
Haddon Heights, NJ 08035
- 3 Beds
- 3 Baths Full Baths: 3
- 2,200 SqFt
- 6,251 Lot Size
- 1950 Year Built
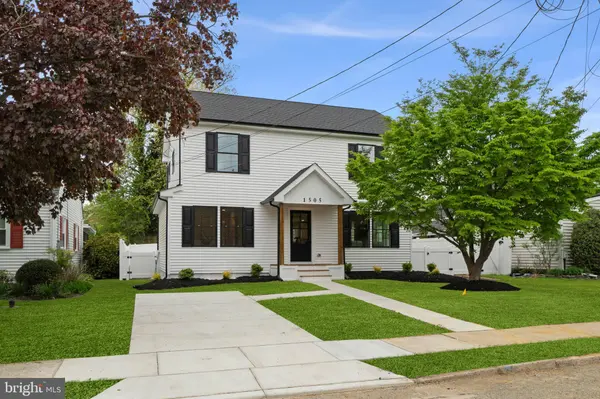
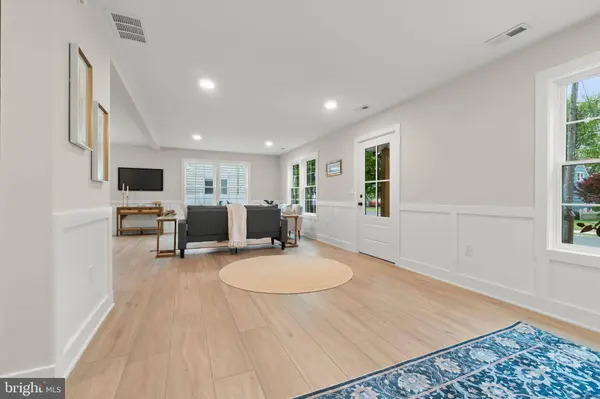
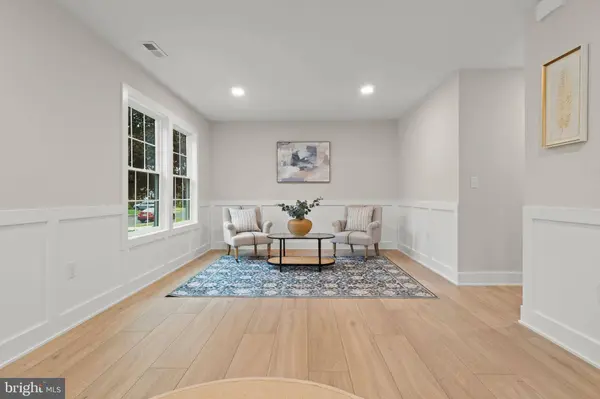
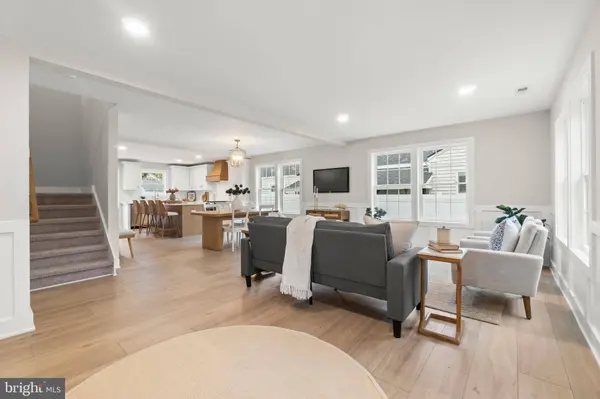
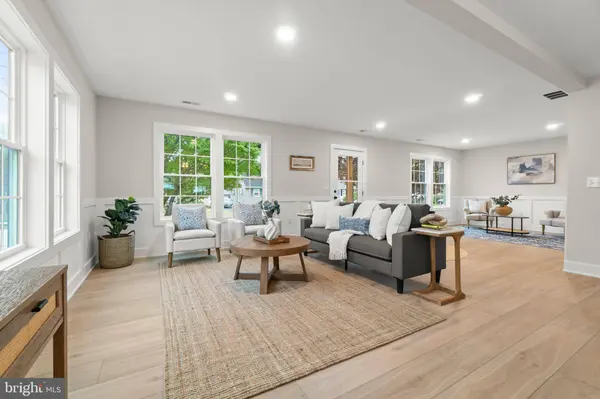
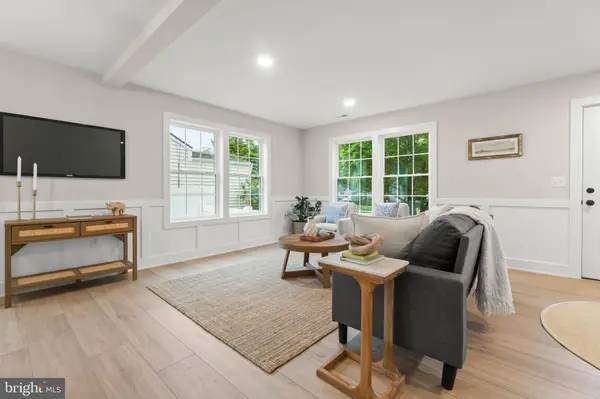
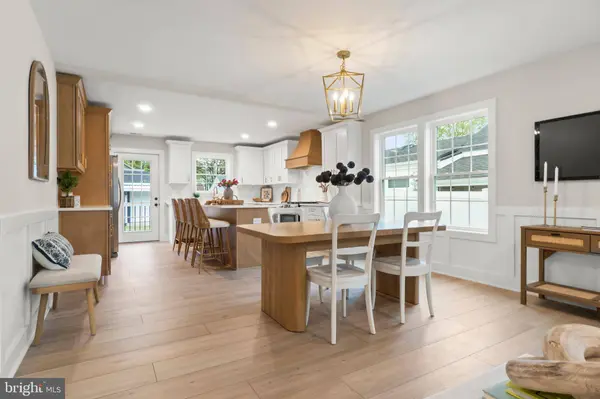
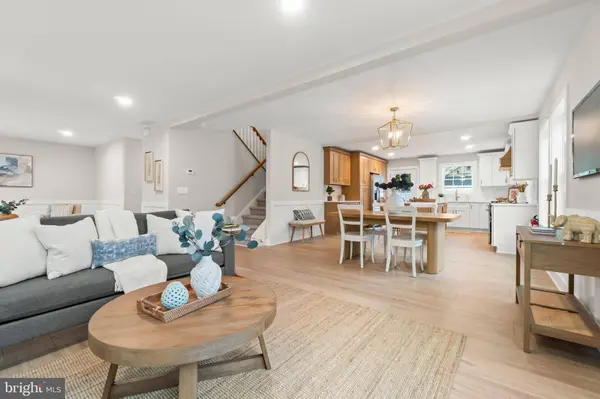
The main level showcases a bright, open-concept layout with wide-plank flooring, detailed millwork, and a beautifully designed kitchen complete with a large center island, custom cabinetry, and elevated finishes—perfect for everyday living and effortless entertaining.
Every major component has been updated, including a brand-new roof, siding, windows, HVAC, and more, offering truly move-in-ready living. Outside, enjoy a newly fenced backyard with plenty of space to relax, entertain, or play.
Perfectly positioned in one of South Jersey's most sought-after communities, enjoy Haddon Heights' charming tree-lined streets, local shops, restaurants, and community events, along with convenient access to major highways and an easy commute to Philadelphia. Schedule your private tour today!
GALLERY
PROPERTY DETAIL
Key Details
Sold Price $675,000
Property Type Single Family Home
Sub Type Detached
Listing Status Sold
Purchase Type For Sale
Square Footage 2, 200 sqft
Price per Sqft $306
Subdivision None Available
MLS Listing ID NJCD2116084
Sold Date 08/11/26
Style Colonial
Bedrooms 3
Full Baths 3
HOA Y/N N
Abv Grd Liv Area 2,200
Year Built 1950
Annual Tax Amount $6,411
Tax Year 2025
Lot Size 6,251 Sqft
Acres 0.14
Property Sub-Type Detached
Source BRIGHT
Location
State NJ
County Camden
Area Haddon Heights Boro (20418)
Zoning RES
Rooms
Main Level Bedrooms 1
Building
Story 2
Foundation Crawl Space
Above Ground Finished SqFt 2200
Sewer Public Sewer
Water Public
Architectural Style Colonial
Level or Stories 2
Additional Building Above Grade, Below Grade
New Construction N
Interior
Interior Features Carpet, Ceiling Fan(s), Combination Dining/Living, Combination Kitchen/Dining, Combination Kitchen/Living, Dining Area, Entry Level Bedroom, Floor Plan - Open, Formal/Separate Dining Room, Kitchen - Eat-In, Kitchen - Island, Kitchen - Gourmet, Kitchen - Table Space, Pantry, Primary Bath(s), Recessed Lighting, Upgraded Countertops, Walk-in Closet(s)
Hot Water Natural Gas
Heating Forced Air
Cooling Central A/C
Flooring Luxury Vinyl Plank, Tile/Brick, Carpet
Equipment Stainless Steel Appliances
Fireplace N
Appliance Stainless Steel Appliances
Heat Source Natural Gas
Laundry Upper Floor
Exterior
Exterior Feature Patio(s)
Garage Spaces 2.0
Fence Fully, Vinyl
Water Access N
Accessibility None
Porch Patio(s)
Total Parking Spaces 2
Garage N
Private Pool No
Schools
School District Haddon Heights Schools
Others
Senior Community No
Tax ID 18-00107-00023
Ownership Fee Simple
SqFt Source 2200
Special Listing Condition Standard
SIMILAR HOMES FOR SALE
Check for similar Single Family Homes at price around $675,000 in Haddon Heights,NJ

Active
$699,000
100 3RD AVE, Haddon Heights, NJ 08035
Listed by Coldwell Banker Realty5 Beds 2 Baths 3,350 SqFt
Active
$725,000
103 WHITE HORSE PIKE, Haddon Heights, NJ 08035
Listed by Daniel R. White Realtor, LLC5 Beds 3 Baths 4,188 SqFt
Pending
$950,000
1528 OAK AVE, Haddon Heights, NJ 08035
Listed by Keller Williams - Main Street4 Beds 4 Baths 3,500 SqFt
CONTACT
